|
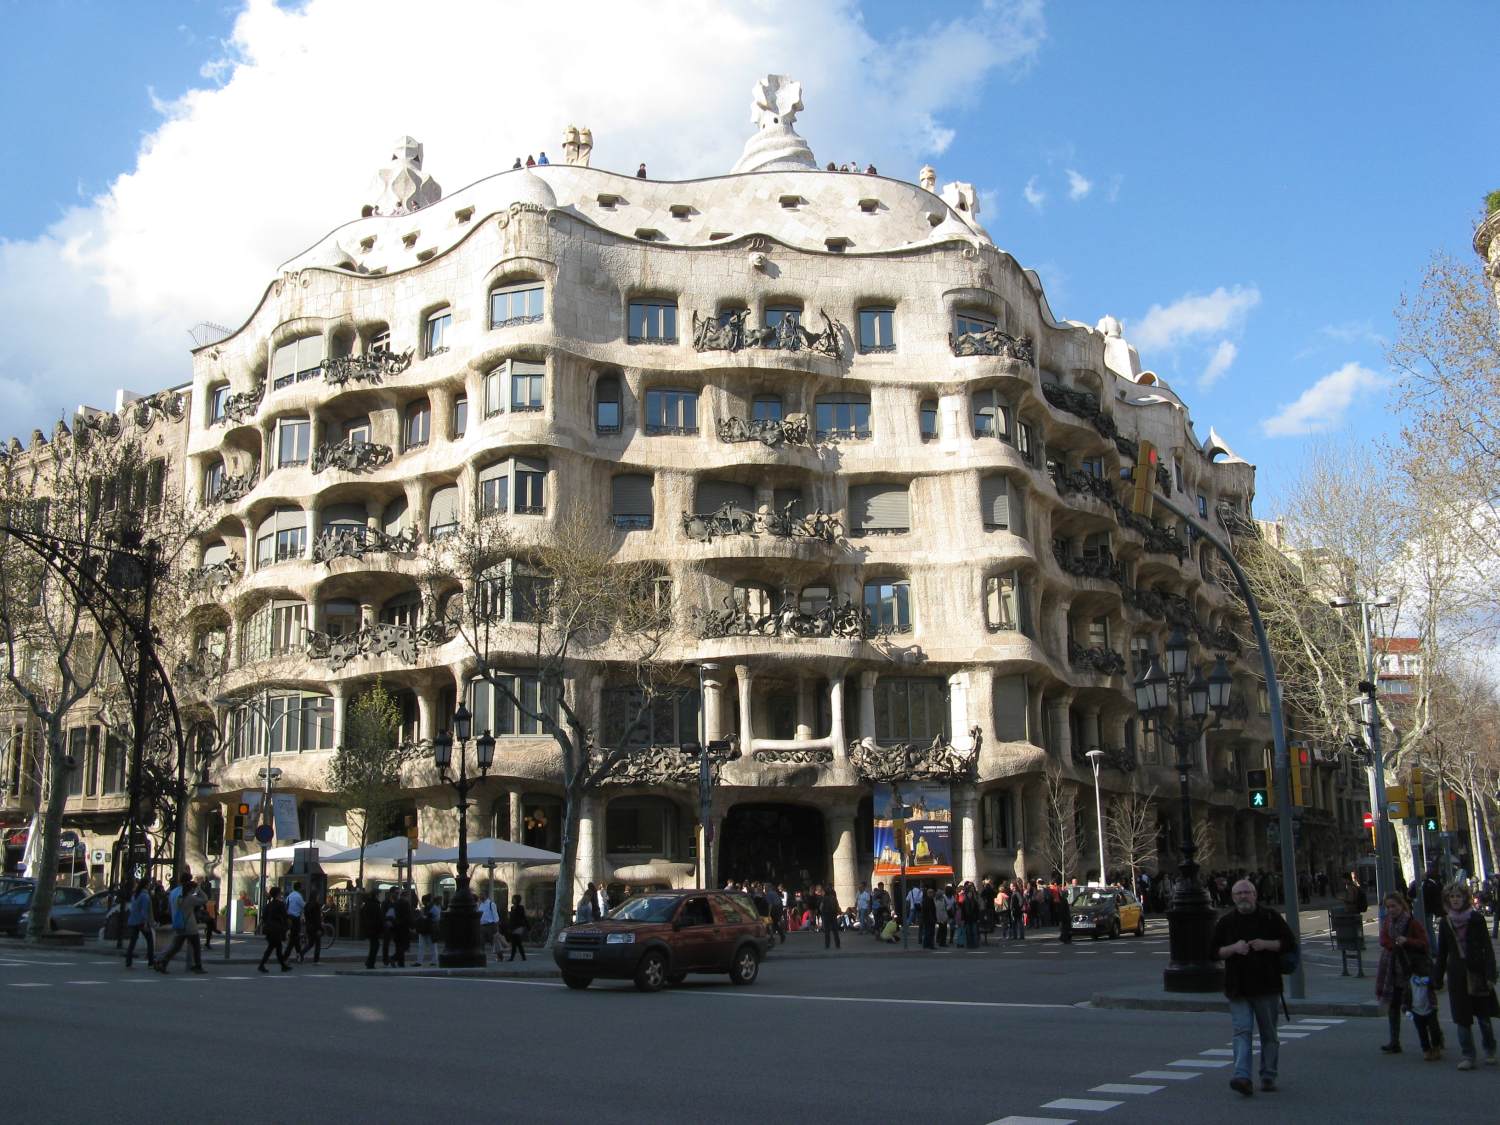
Casa Milà, popularly known as La Pedrera or "The stone quarry", referring to its unconventional rough-hewn appearance, is the last private residence designed by Antoni Gaudí in Barcelona.
Gaudí worked on two major urban residential buildings parallel with the Park Güell: the Casa Batlló (1904-06) and the Casa Milà (1906-10), both in the Passeig de Gracia, Barcelona. The Casa Milà is one of Gaudí's most important achievements. In this ambitious corner project, his approach to creating a new architectural organism was unencumbered by any existing work; the curvilinear planning of the floors around magnificent patio spaces was possible from the outset. Again drawing inspiration from nature, Gaudí presented a rock-face of fluid, curvilinear forms to the street; openings appear to be carved out of the stonework in rounded forms with deep overhangs, giving rise to the building's nickname 'the quarry'. The tiled roof follows the rise and fall of the superstructure of the attic storey as it spans spaces of varying widths on the floors below. The result is a heaving roofscape, and on this stands a fantastic family of chimneys and ventilators sculpted in twisted, faceted, sometimes quasi-figural shapes.
The hand-moulded ceilings in the flats, the wrought-iron balustrades and grilles, completed to Gaudí's designs by Josep M. Jujol (1879-1949), and the walls of the patios, painted by Alexis Clapes (1850-1920), are among the delights of Modernisme and contribute to the completeness of Gaudí's most mature secular work.
|