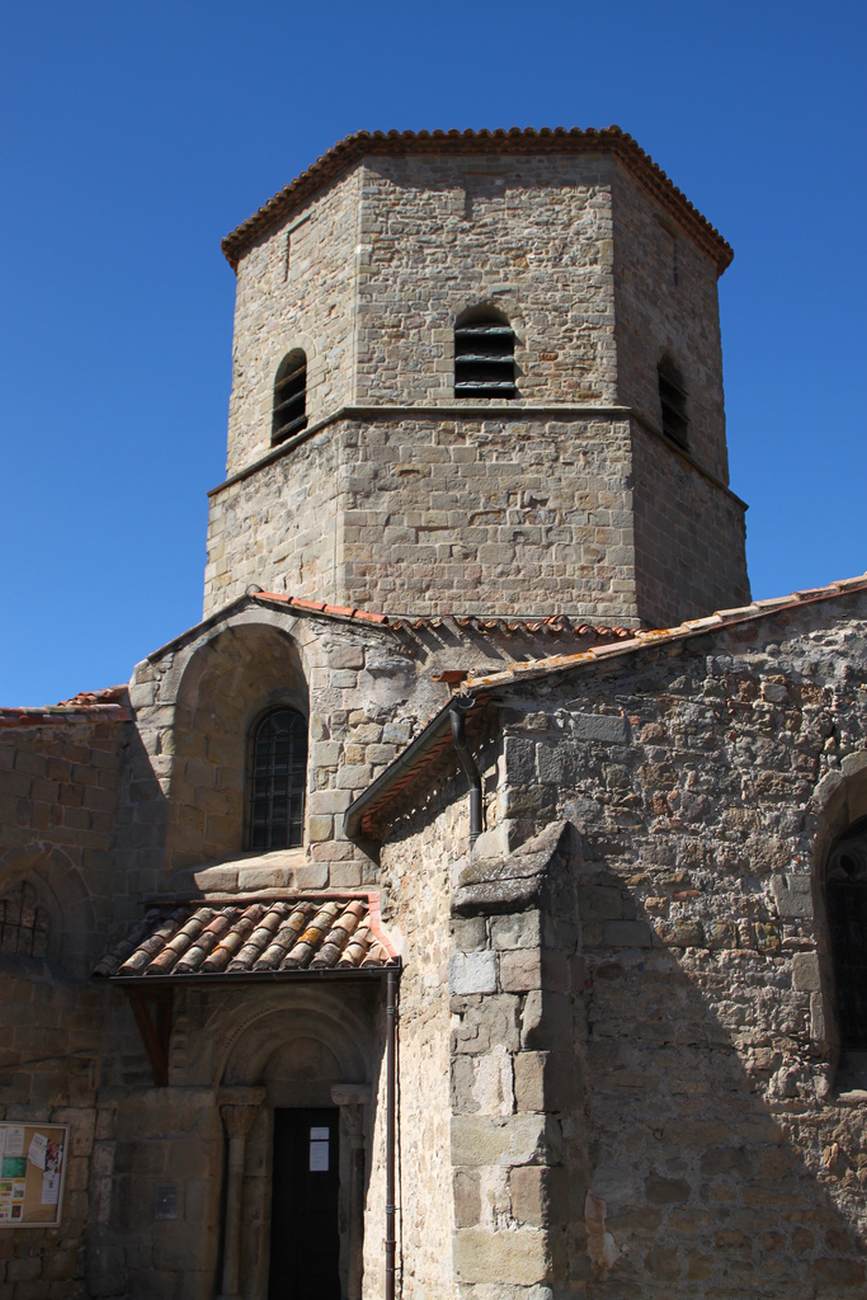
ARCHITECT, French (active 1150-1175 in Provence) |
Exterior view1150-75Photo L'Assomption-de-Notre-Dame, Rieux-Minervois (Aude) | |
|
There are centrally planned buildings from the fifth and sixth centuries in the south of France. The centrally planned building was rediscovered in the eleventh and twelfth centuries, along with a renewed appreciation of the beauty of classical Roman form. Thus the chapels built in Venasque, Rieux-Minervois, and Monmajour are centrally planned. The chapel of Rieux-Minervois has a very individual character. Its heptagonal centre consists of four cruciform piers alternating with three columns and is surrounded by a fourteen-sided ambulatory decorated with blind arches set on colonettes, and spanned by a qurter-circle barrel. The central space is crowned by a dome. There are high quality capitals by the Master of Cabestany. View the ground plan of the church. | |