|
The new church of the Duoma at Arezzo (Cattedrale di Ss. Donato e Pietro) was planned in 1275-76 and begun by 1277-78. By 1288-89 the apse and first bays were in use and the pattern set for the remainder of the building, which was slowly carried forward during the next two hundred and fifty years and completed in the nineteenth century. The façade was built in 1901-1914, replacing the previous, unfinished one, dating to the 15th century.
The unbroken block-form of the building, isolated with its octagonal campanile on its high stepped podium, maintains the reticent tradition of Central Italian Romanesque buildings and of the mendicant churches that followed in their wake. The vertical sweep of the interior of this most Gothic of late-thirteenth-century Italian cathedrals is only hinted at by the exterior.
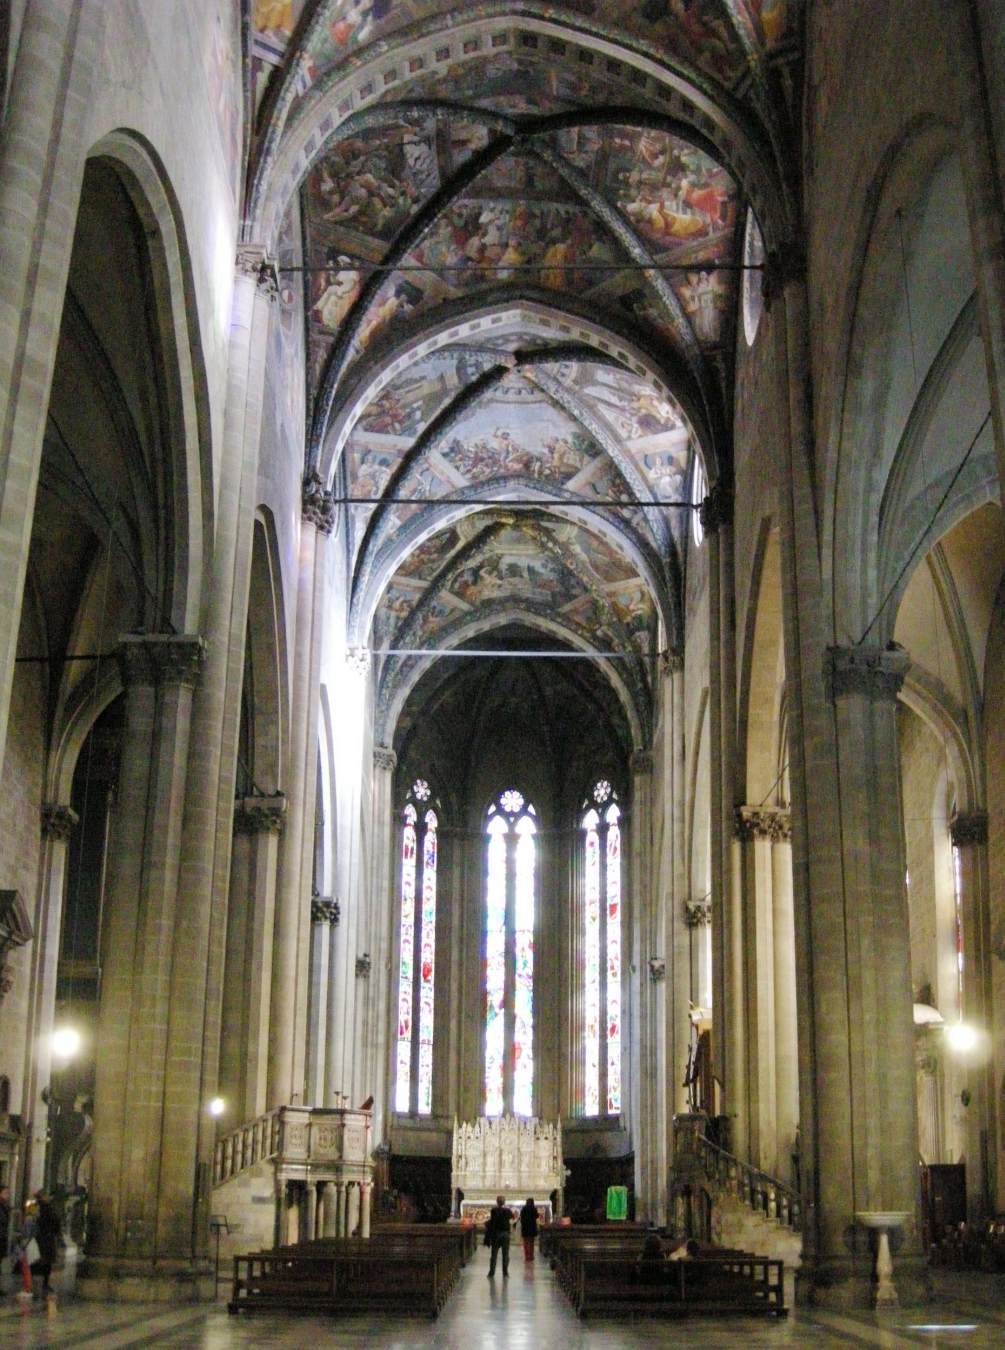
The interior has a nave and two aisles divided by piers with ogival arches, with five spans covered by cross vault, without a transept. The vertical dominance of the nave culminates in the slender windows of the light-filled apse.
The photo shows a view towards the apse.
|