|
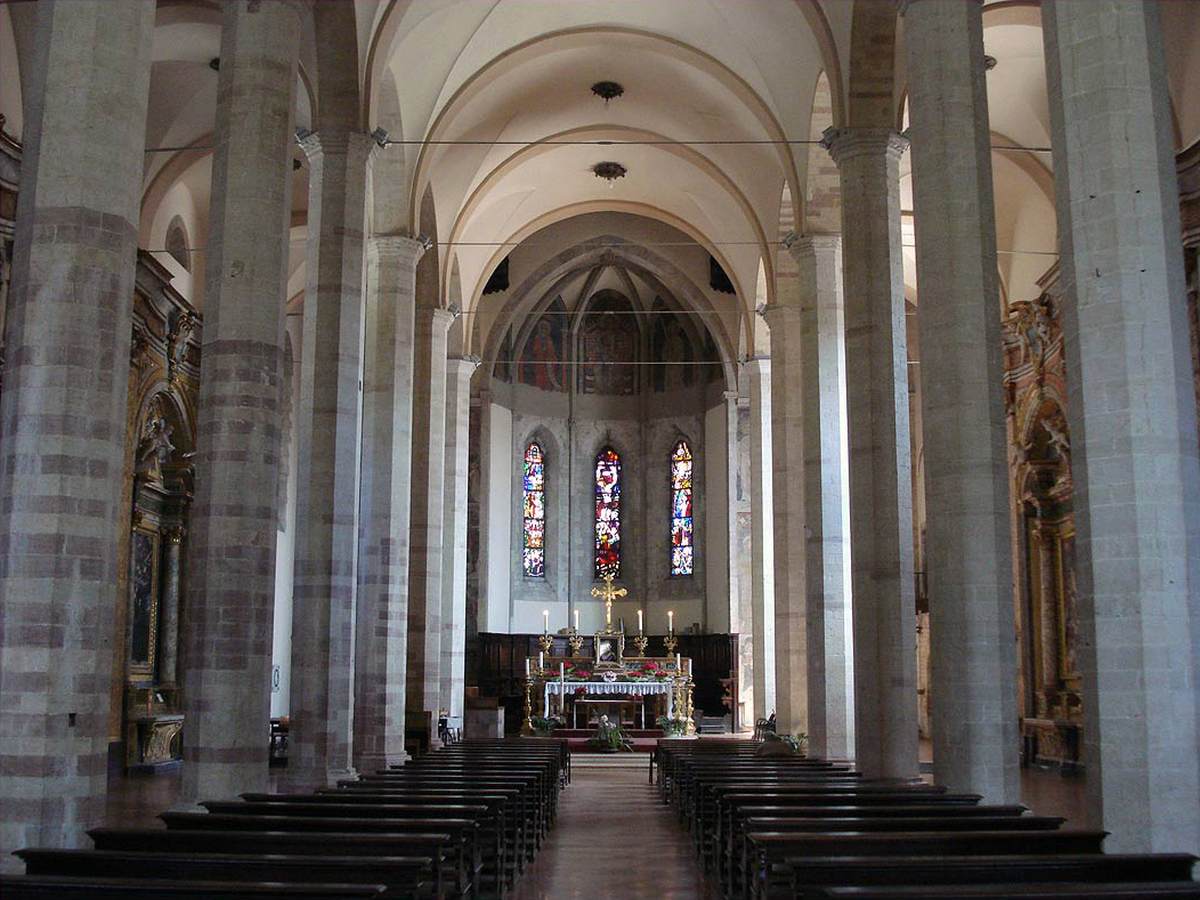
The church of San Francesco at Gubbio represents a pseudo-basilican variant of wooden-roofed hall churches. It now has largely eighteenth-century vaulting, but its slender octagonal columns seem originally to have supported a simple arcading and plain wall on which was set an open-trussed roof. The pitched roof must have stressed the height of the nave and resulted in a compromise between an aisled hall church and the standard basilican high-nave and low-aisle design of Central Italian Romanesque architecture.
The photo shows a view of the nave toward the main altar.
|